














Address
543 Cambridge Street Se, Medicine Hat, AB
Price
$ 434,900
Property Attributes
- ID#A2331284
- TypeSingle Family
- Listing Status Active
- MunicipalityMedicine Hat
- CityMedicine Hat
- AreaSE Hill
- NeighbourhoodSE Hill
- Postal CodeT1A 0T3
- Style
- Year Built1911
- Price$ 434,900
- Bedrooms4
- Bathrooms1
- Half Bathrooms1
- Sqr Footage1672
Data Source:
Canadian Real Estate Association (CREA)
Property Description
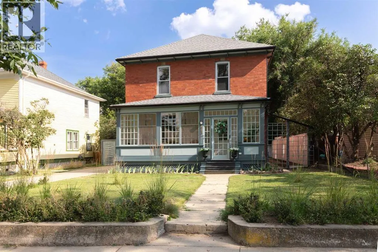
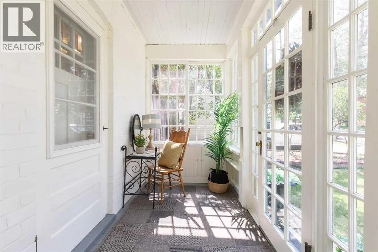
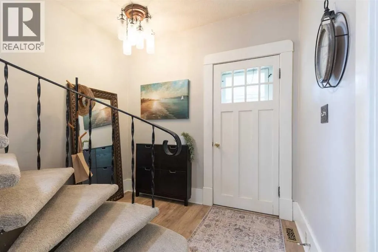
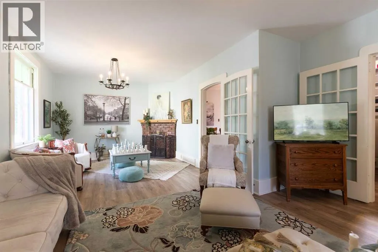
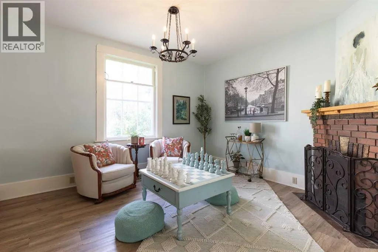
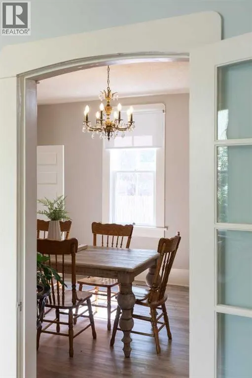
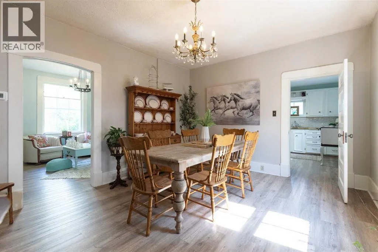
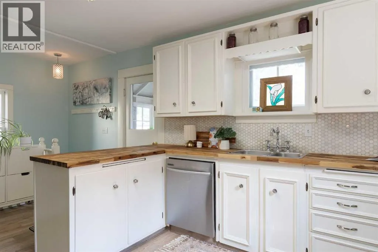
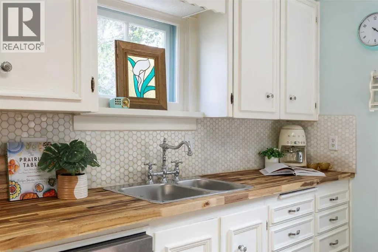
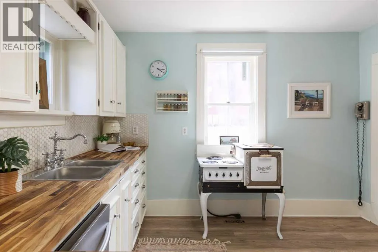
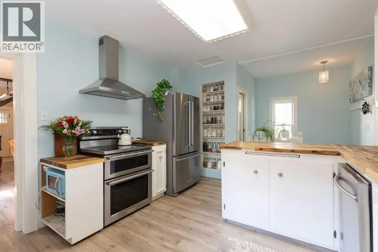
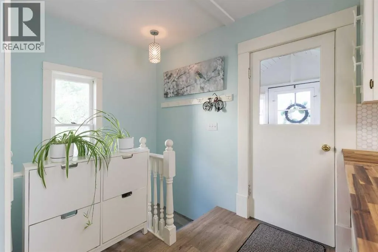
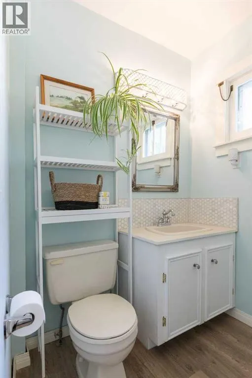
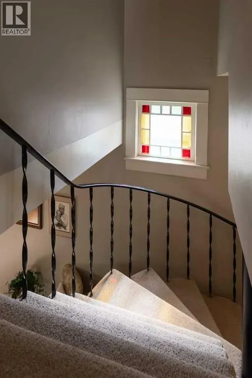
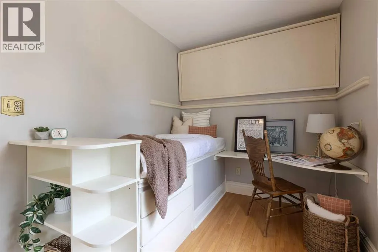
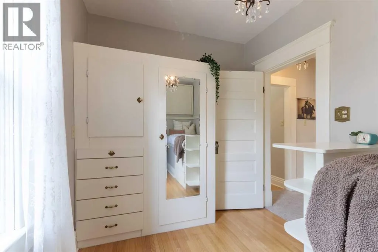
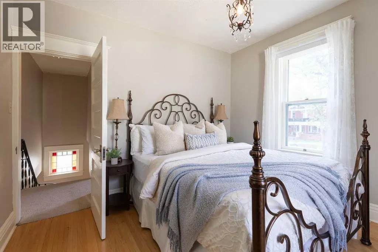
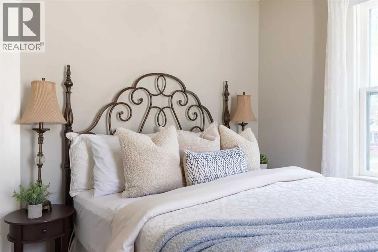
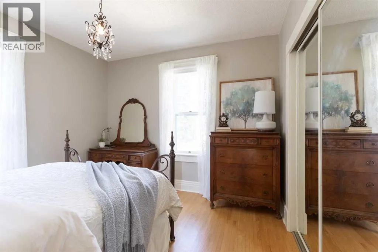
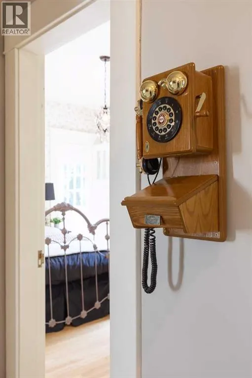
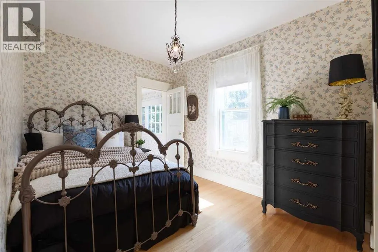
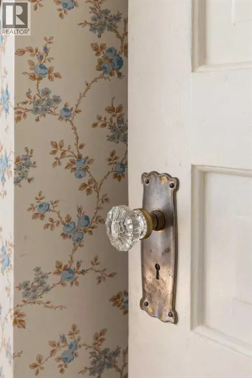
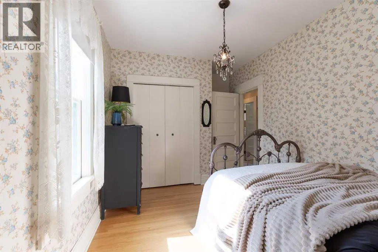
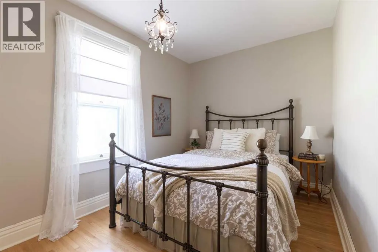
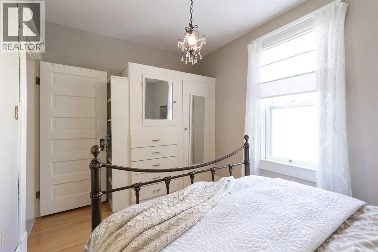
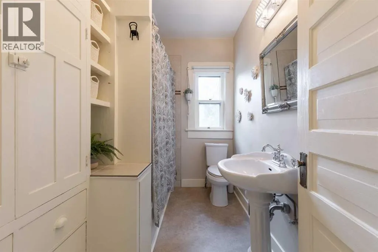
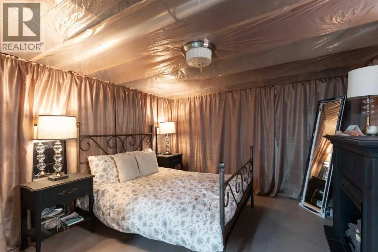
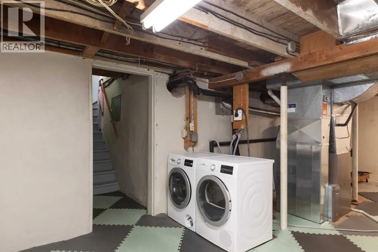
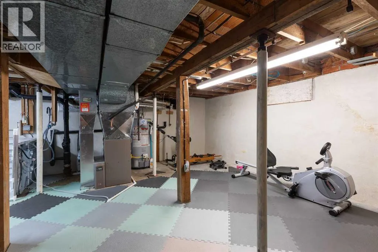
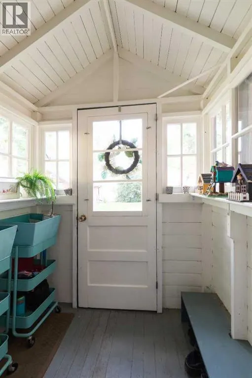
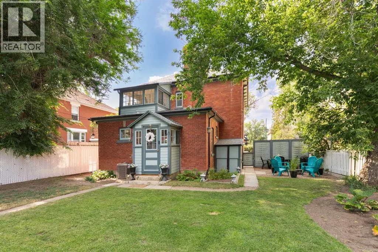
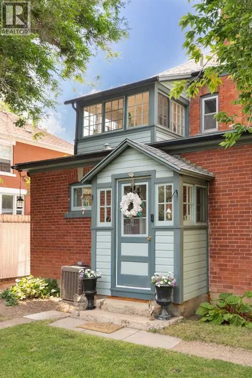
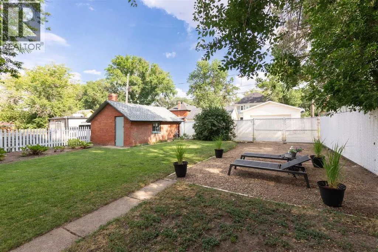
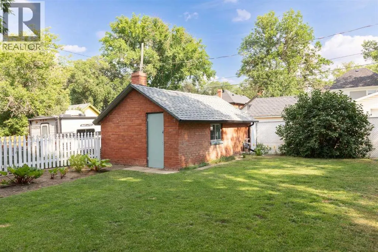
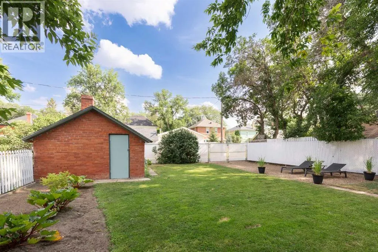
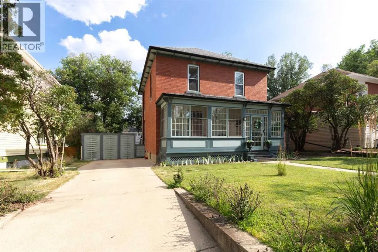
Timeless Character, Exceptional Craftsmanship, and an Unbeatable Location come together in this beautifully maintained double brick home on one of the city's most coveted tree lined streets. Situated on picturesque Cambridge Street, you'll enjoy easy walking access to Historic Downtown where charming cafes, restaurants, boutique shopping , the Library, Esplanade, scenic walking paths, and schools are all just moments away. Lovingly cared for over the years, this home has been thoughtfully updated while preserving the character and integrity that make it so special. Major improvements include wood windows restored to their original beauty and functionality, refinished second level hardwood floors protected with four coats of diamond finish, added attic insulation, updated electrical, new vinyl plank flooring on the main, fresh paint, a beautifully refreshed curved staircase, updated kitchen countertops, backsplash, sink and facets, new Bosch washer & dryer, high-efficiency furnace and central air conditioner, shingles, and new backyard privacy fencing. The restored front porch offers a warm welcome and is the perfect place to relax with your morning coffee or unwind at the end of the day. Inside, the spacious main floor is designed for comfortable every day living and effortless entertaining. Rich in original charm, you'll appreciate the stunning stained glass windows, elegant chandeliers, and beautiful brick corner fireplace. The charming kitchen features white cabinetry, butcher block countertops, tiled backsplash, stainless steel appliances including double oven, and direct access to the backyard through the cute back entry nook. Upstairs, you'll find four bedrooms, making this an ideal home for a growing family. One bedroom opens onto a delightful enclosed sun porch overlooking the private backyard - a perfect reading room and peaceful retreat. The updated four piece bathroom offers abundant storage and serves the upper level. The basement provides excellent stor age, houses the laundry area, and offers potential to create a cozy family room/den, and possibly a third bathroom. Outside, the large south facing backyard is private, beautifully fenced, and filled with possibilities. Enjoy multiple patio areas for entertaining, a gravel pad perfect for an above ground pool, garden space, new privacy fencing, a storage shed, and ample room to build a larger garage if desired. The existing small detached single brick garage is insulated and features 220 wiring - perfect place for a workshop or parking your small car. The large front driveway provides plenty of off street parking for family and guests. This is a unique opportunity to own a beautifully preserved piece of history with all the important modern updates already completed - move in and enjoy your dream home before summer is over! (id:7434)
General Features
| Features | Back lane |
|---|---|
| Property Type | Single Family |
| Zoning Description | R-LD |
| CommunityName | SE Hill |
| Amenities | Park, Playground, Schools, Shopping |
| Building Appliances | Washer, Refrigerator, Dishwasher, Stove, Dryer, Window Coverings |
| Building Cooling Type | Central air conditioning |
| Parking Space Total | 3 |
| Foundation Type | Poured Concrete |
| Building Type | House |
| Ownership Type | Freehold |
| Building.StoriesTotal | 2 |
Interior Features
| Building Fireplace Present | True |
|---|---|
| Building Fireplace Total | 1 |
| Building Heating Type | Forced air |
| Basement Development | Partially finished |
| Basement Type | Partial (Partially finished) |
| Construction Style Attachment | Detached |
| Flooring Type | Hardwood, Vinyl Plank |
| Living Area Range | 1672 |
| Bedrooms | 4 |
Exterior Features
| Structure | See Remarks |
|---|---|
| Land Amenities | Park, Playground, Schools, Shopping |
| Landscape Features | Garden Area, Landscaped |
| Exterior Finish | Brick |
| Fence Type | Fence |
Room Details
| Room | Dimensions | Level | Flooring | Details |
|---|---|---|---|---|
| 2pc Bathroom | 5.50 Ft x 3.92 Ft | Main level | ||
| 4pc Bathroom | 9.17 Ft x 5.92 Ft | Second level | ||
| Bedroom | 13.08 Ft x 8.50 Ft | Second level | ||
| Dining room | 14.33 Ft x 12.42 Ft | Main level | ||
| Kitchen | 13.42 Ft x 11.50 Ft | Main level | ||
| Living room | 15.25 Ft x 11.83 Ft | Main level | ||
| Other | 12.33 Ft x 8.83 Ft | Main level | ||
| Primary Bedroom | 14.42 Ft x 9.00 Ft | Second level | ||
| Sunroom | 7.83 Ft x 6.08 Ft | Second level |
Amenities
- Views
- New Construction
- Adult 55+
- Lease To Own
- No Strata Fees
- Furnished
- Primary On Main
- Air Conditioning
- Seller Finance
- Green
- Fixer Upper
- Horse
- Golf
- Fireplace
- Deck
- Garage
- Basement
- Pool

Property vs Single Family Average in T1A 0T3
Price
Year Built
In The Neighbourhood
Just Listed
Medicine Hat
$ 410,000
- Type
- Single Family
- Size
- 997 SqFt
- Rooms
- 4 Beds + 2 Baths
2 PERCENT REALTY
Just Listed
Medicine Hat
$ 310,000
- Type
- Single Family
- Size
- 711 SqFt
- Rooms
- 3 Beds + 2 Baths
RIVER STREET REAL ESTATE
Just Listed
Medicine Hat
$ 310,000
- Type
- Single Family
- Size
- 711 SqFt
- Rooms
- 3 Beds + 2 Baths
RIVER STREET REAL ESTATE
Medicine Hat
$ 360,000
- Type
- Single Family
- Size
- 885 SqFt
- Rooms
- 3 Beds + 2 Baths
ROYAL LEPAGE COMMUNITY REALTY
Medicine Hat
$ 229,900
- Type
- Single Family
- Size
- 1,130 SqFt
- Rooms
- 1 Beds + 1 Baths
GRASSROOTS REALTY GROUP
Medicine Hat
$ 239,900
- Type
- Single Family
- Size
- 1,215 SqFt
- Rooms
- 3 Beds + 2 Baths
GRASSROOTS REALTY GROUP
Medicine Hat
$ 550,000
- Type
- Single Family
- Size
- 1,500 SqFt
- Rooms
- 2 Beds + 2 Baths
RIVER STREET REAL ESTATE
Medicine Hat
$ 550,000
- Type
- Single Family
- Size
- 1,500 SqFt
- Rooms
- 2 Beds + 2 Baths
RIVER STREET REAL ESTATE
Medicine Hat
$ 589,900
- Type
- Single Family
- Size
- 2,136 SqFt
- Rooms
- 3 Beds + 2.5 Baths
RE/MAX MEDALTA REAL ESTATE
Medicine Hat
$ 589,900
- Type
- Single Family
- Size
- 2,136 SqFt
- Rooms
- 3 Beds + 2.5 Baths
RE/MAX MEDALTA REAL ESTATE
Medicine Hat
$ 364,800
- Type
- Single Family
- Size
- 825 SqFt
- Rooms
- 4 Beds + 2 Baths
RIVER STREET REAL ESTATE
Medicine Hat
$ 299,900
- Type
- Single Family
- Size
- 1,082 SqFt
- Rooms
- 2 Beds + 2 Baths
RIVER STREET REAL ESTATE

 Data is supplied by Pillar 9™ MLS® System. Pillar 9™ is the owner of the copyright in its MLS® System. Data is deemed reliable but is not guaranteed accurate by Pillar 9™. The trademarks MLS®, Multiple Listing Service® and the associated logos are owned by The Canadian Real Estate Association (CREA) and identify the quality of services provided by real estate professionals who are members of CREA. Used under license.
 All information deemed reliable but not guaranteed. All properties are subject to prior sale, change or withdrawal. Neither listing broker(s) or information provider(s) shall be responsible for any typographical errors, misinformation, misprints and shall be held totally harmless. Listing(s) information is provided for consumer's personal, non-commercial use and may not be used for any purpose other than to identify prospective properties consumers may be interested in purchasing. The data relating