Just Listed







Address
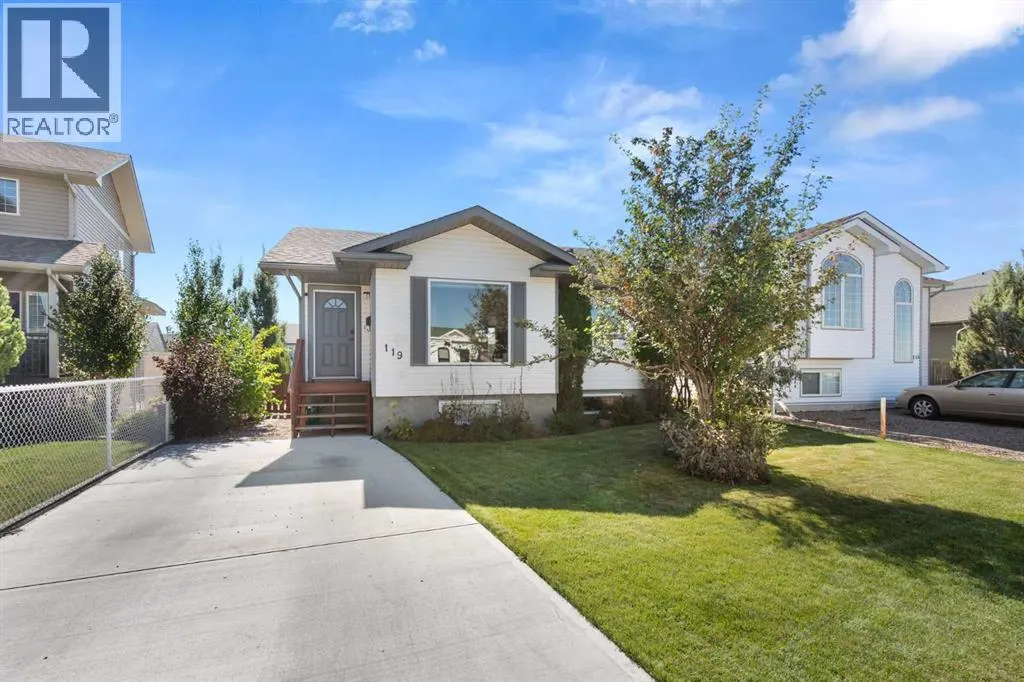
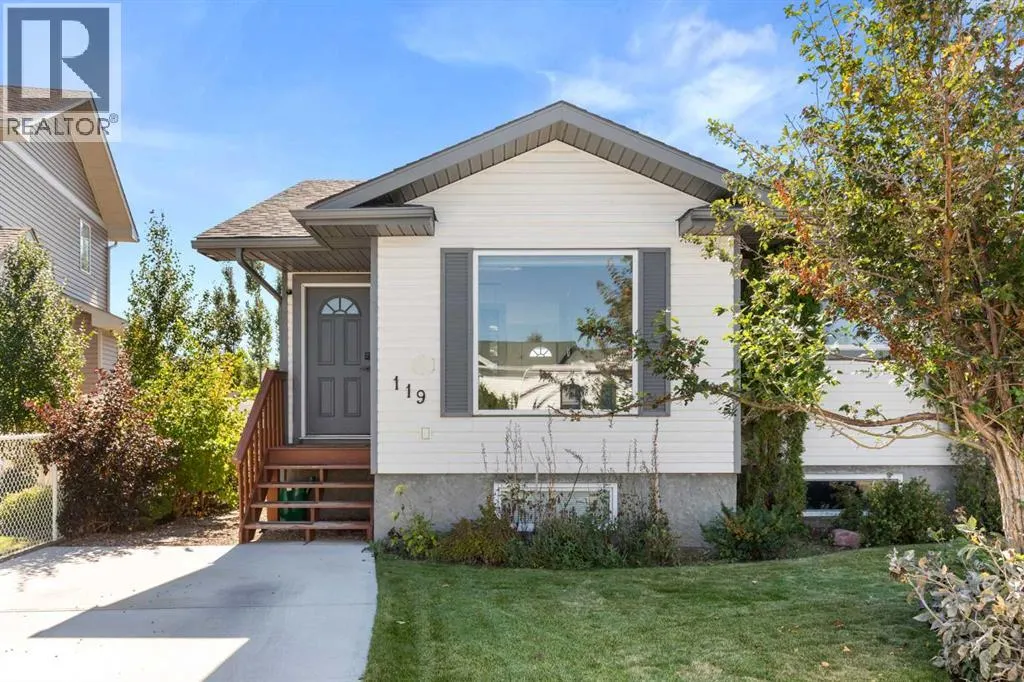
119 Hunt Crescent Ne, Medicine Hat, AB
Price
$ 387,500
Property Attributes
- ID#A2346699
- TypeSingle Family
- Listing Status Active
- MunicipalityMedicine Hat
- CityMedicine Hat
- AreaNortheast Crescent Heights
- NeighbourhoodNortheast Crescent Heights
- Postal CodeT1C 1Y4
- StyleBungalow
- Year Built2002
- Price$ 387,500
- Bedrooms2+1
- Bathrooms2
- Half Bathrooms0
- Sqr Footage940
Data Source:
Canadian Real Estate Association (CREA)
Property Description
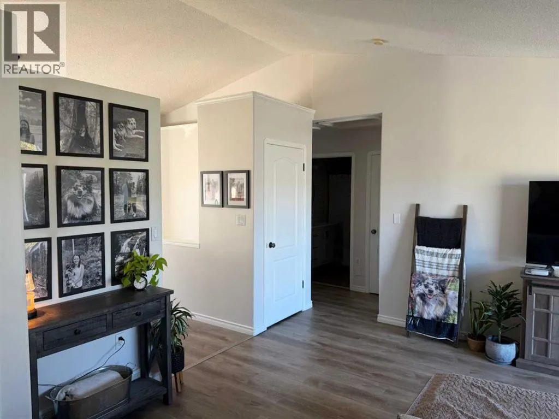
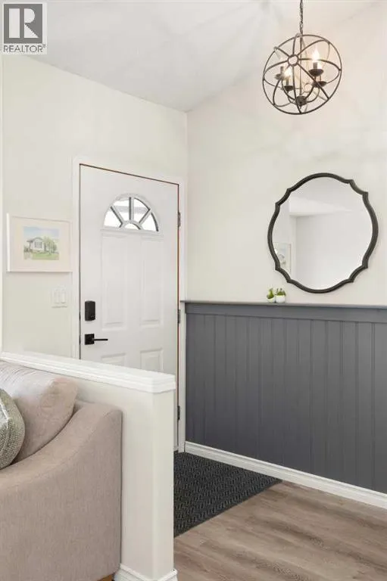
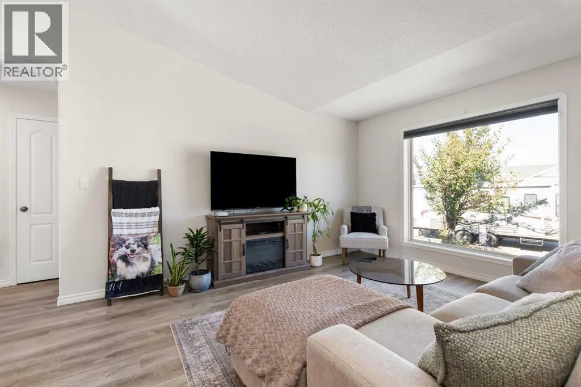
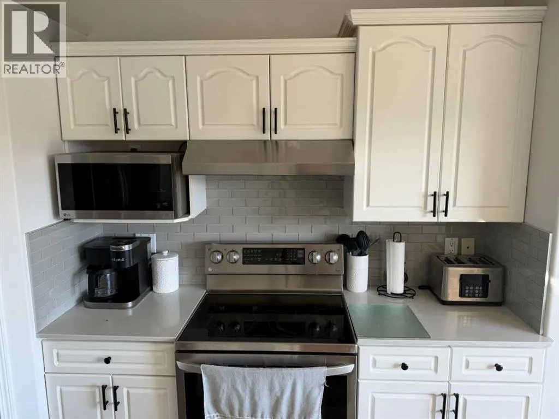
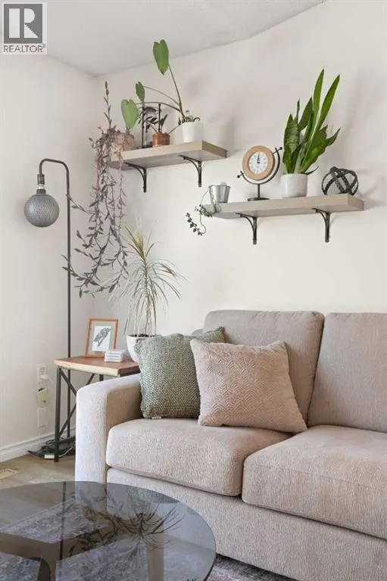
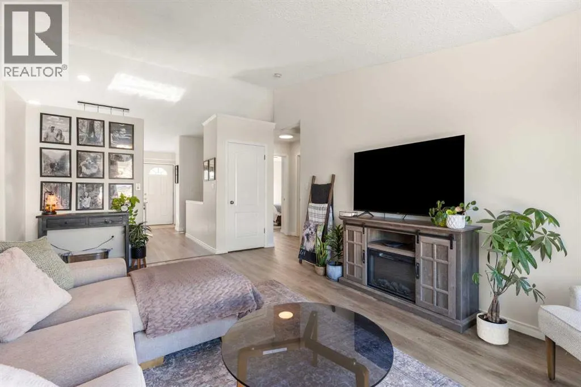
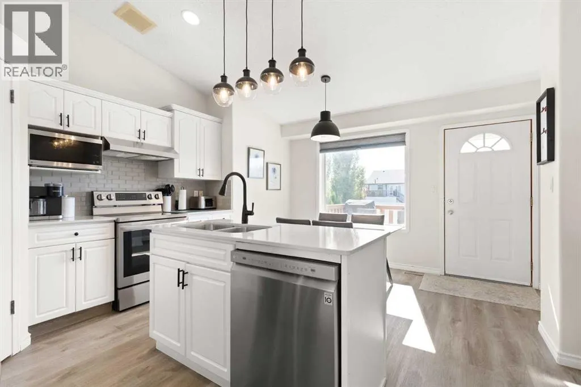
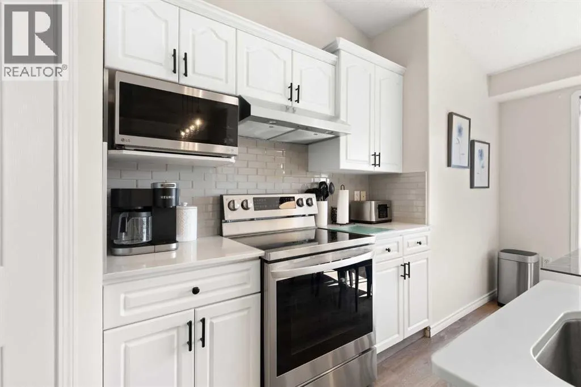
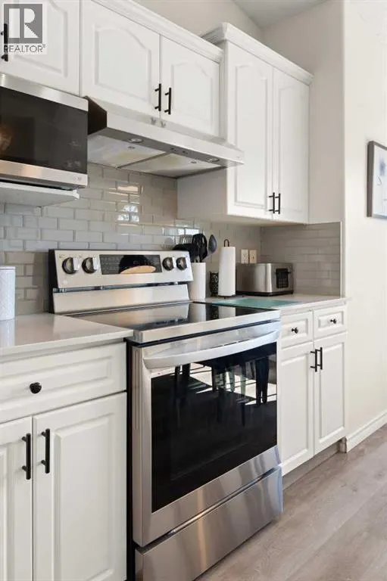
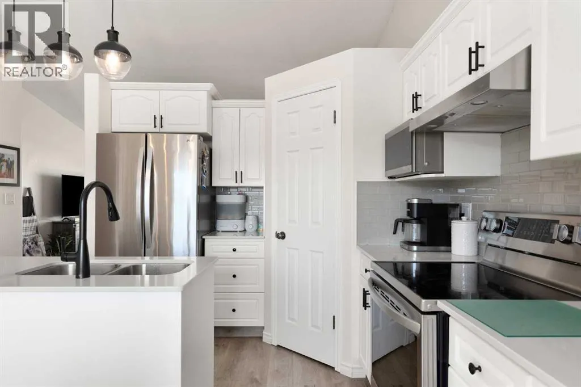
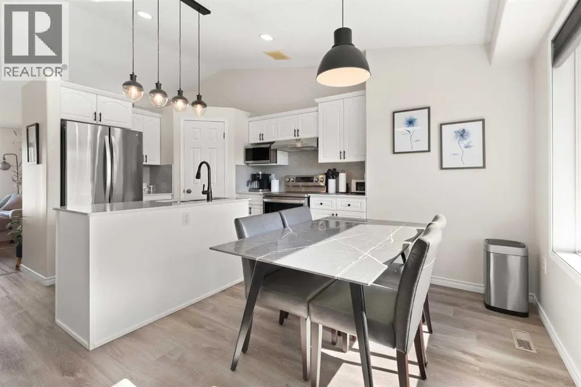
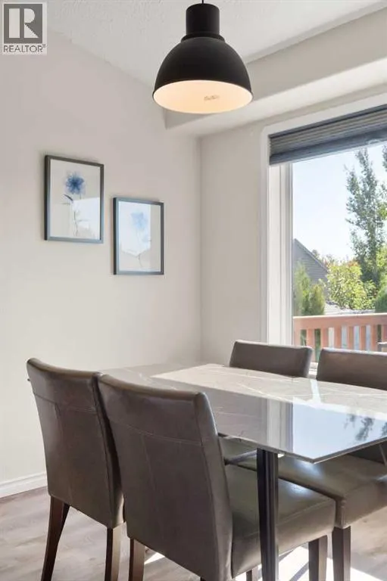
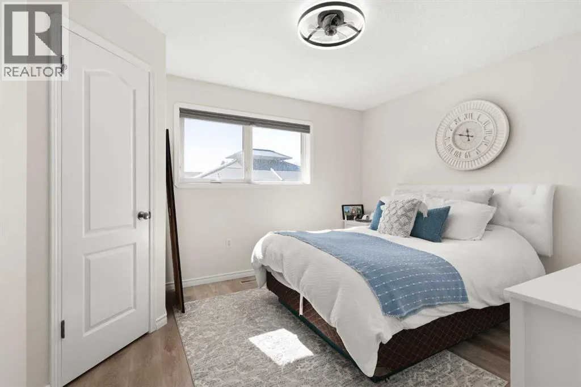
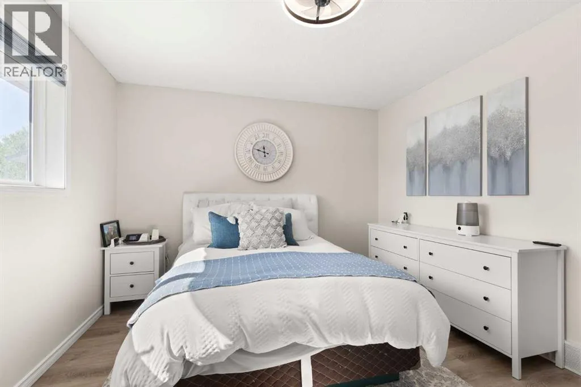
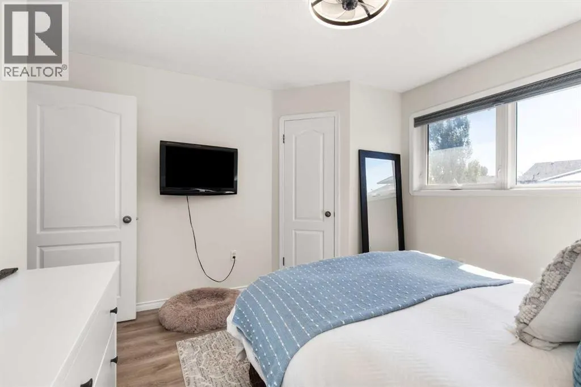
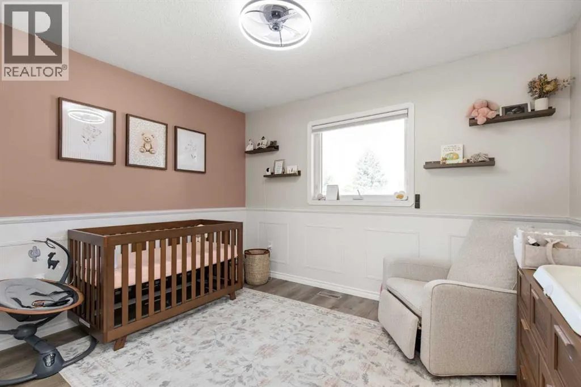
Professional photos coming soon! Welcome to 119 Hunt Crescent, a fantastic bungalow located in northeast Crescent Heights. Completely turn-key and offering an inviting modern feel throughout, this home is an excellent option for a first-time buyer looking to get into the market, a small family, or anyone looking for a comfortable, low-maintenance home. The main floor welcomes you into a bright, open-concept living space featuring large windows that provide plenty of natural light. The updated kitchen offers upgraded countertops, a tile backsplash, and a newer stainless steel appliance package, creating a functional and modern space for everyday living. Also on the main floor is a good-sized primary bedroom, a second bedroom, and a 4-piece bathroom. Downstairs, the fully developed basement adds plenty of additional living space with a large secondary family room, third bedroom, another 4-piece bathroom, and a spacious laundry/storage room. Outside, the meticulously cared-for backyard is a standout feature and provides a great space to enjoy the warmer months. At the rear of the property, a huge parking pad with direct back-alley access provides plenty of off-street parking. With numerous upgrades, a functional layout, and a move-in-ready feel, 119 Hunt Crescent is a great opportunity in northeast Crescent Heights! (id:7434)
General Features
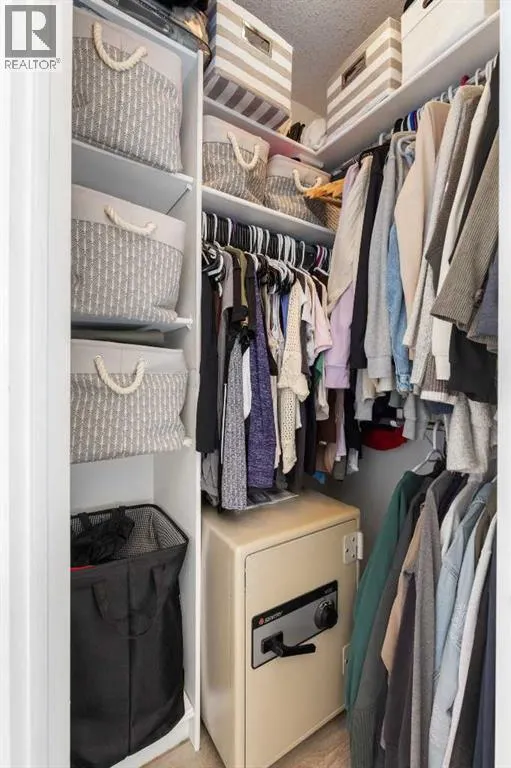
| Features | Back lane, PVC window, Closet Organizers, No Smoking Home |
|---|---|
| Property Type | Single Family |
| Zoning Description | R-LD |
| CommunityName | Northeast Crescent Heights |
| Building Appliances | Washer, Refrigerator, Dishwasher, Stove, Dryer |
| Building Architectural Style | Bungalow |
| Building Cooling Type | Central air conditioning |
| Parking Space Total | 4 |
| Foundation Type | Poured Concrete |
| Building Type | House |
| Ownership Type | Freehold |
| Building.StoriesTotal | 1 |
Interior Features
| Building Fireplace Present | False |
|---|---|
| Building Heating Type | Forced air |
| Basement Development | Finished |
| Basement Type | Full (Finished) |
| Construction Style Attachment | Detached |
| Flooring Type | Carpeted, Vinyl Plank |
| Living Area Range | 940 |
| Bedrooms | 2+1 |
Exterior Features
| Structure | Deck |
|---|---|
| Landscape Features | Landscaped |
| Exterior Finish | Vinyl siding |
| Fence Type | Fence |
Room Details
| Room | Dimensions | Level | Flooring | Details |
|---|---|---|---|---|
| 4pc Bathroom | .00 Ft x .00 Ft | Main level | ||
| Bedroom | 9.67 Ft x 11.58 Ft | Main level | ||
| Living room | 12.00 Ft x 17.17 Ft | Main level | ||
| Other | 16.50 Ft x 13.17 Ft | Main level | ||
| Primary Bedroom | 12.00 Ft x 11.00 Ft | Main level |
Amenities
- Views
- New Construction
- Adult 55+
- Lease To Own
- No Strata Fees
- Furnished
- Primary On Main
- Air Conditioning
- Seller Finance
- Green
- Fixer Upper
- Horse
- Golf
- Fireplace
- Deck
- Garage
- Basement
- Pool

Property vs Single Family Average in T1C 1Y4
Price
Year Built
In The Neighbourhood
Just Listed
Medicine Hat
$ 547,900
- Type
- Single Family
- Size
- 1,542 SqFt
- Rooms
- 4 Beds + 3.5 Baths
ROYAL LEPAGE COMMUNITY REALTY
Just Listed
Medicine Hat
$ 389,500
- Type
- Single Family
- Size
- 1,005 SqFt
- Rooms
- 3 Beds + 2 Baths
RIVER STREET REAL ESTATE
Just Listed
Medicine Hat
$ 547,900
- Type
- Single Family
- Size
- 1,542 SqFt
- Rooms
- 4 Beds + 3.5 Baths
ROYAL LEPAGE COMMUNITY REALTY
Just Listed
Medicine Hat
$ 299,900
- Type
- Single Family
- Size
- 977 SqFt
- Rooms
- 4 Beds + 2 Baths
ROYAL LEPAGE COMMUNITY REALTY
Just Listed
Medicine Hat
$ 774,900
- Type
- Single Family
- Size
- 2,600 SqFt
- Rooms
- 4 Beds + 2.5 Baths
REAL BROKER
Just Listed
Medicine Hat
$ 774,900
- Type
- Single Family
- Size
- 2,600 SqFt
- Rooms
- 4 Beds + 2.5 Baths
REAL BROKER
Medicine Hat
$ 509,900
- Type
- Single Family
- Size
- 1,137 SqFt
- Rooms
- 5 Beds + 2.5 Baths
ROYAL LEPAGE COMMUNITY REALTY
Medicine Hat
$ 319,000
- Type
- Single Family
- Size
- 1,068 SqFt
- Rooms
- 3 Beds + 2.5 Baths
RE/MAX MEDALTA REAL ESTATE
Medicine Hat
$ 375,000
- Type
- Single Family
- Size
- 1,143 SqFt
- Rooms
- 3 Beds + 2 Baths
RIVER STREET REAL ESTATE
Medicine Hat
$ 375,000
- Type
- Single Family
- Size
- 1,143 SqFt
- Rooms
- 3 Beds + 2 Baths
RIVER STREET REAL ESTATE
Medicine Hat
$ 319,000
- Type
- Single Family
- Size
- 1,068 SqFt
- Rooms
- 3 Beds + 2.5 Baths
RE/MAX MEDALTA REAL ESTATE

 Data is supplied by Pillar 9™ MLS® System. Pillar 9™ is the owner of the copyright in its MLS® System. Data is deemed reliable but is not guaranteed accurate by Pillar 9™. The trademarks MLS®, Multiple Listing Service® and the associated logos are owned by The Canadian Real Estate Association (CREA) and identify the quality of services provided by real estate professionals who are members of CREA. Used under license.
 All information deemed reliable but not guaranteed. All properties are subject to prior sale, change or withdrawal. Neither listing broker(s) or information provider(s) shall be responsible for any typographical errors, misinformation, misprints and shall be held totally harmless. Listing(s) information is provided for consumer's personal, non-commercial use and may not be used for any purpose other than to identify prospective properties consumers may be interested in purchasing. The data relating