













Address
72 Sandstone Place Se, Medicine Hat, AB
Price
$ 489,900
Property Attributes
- ID#A2341799
- TypeSingle Family
- Listing Status Active
- CityMedicine Hat
- NeighbourhoodSouthview-Park Meadows
- Postal CodeT1B 4R9
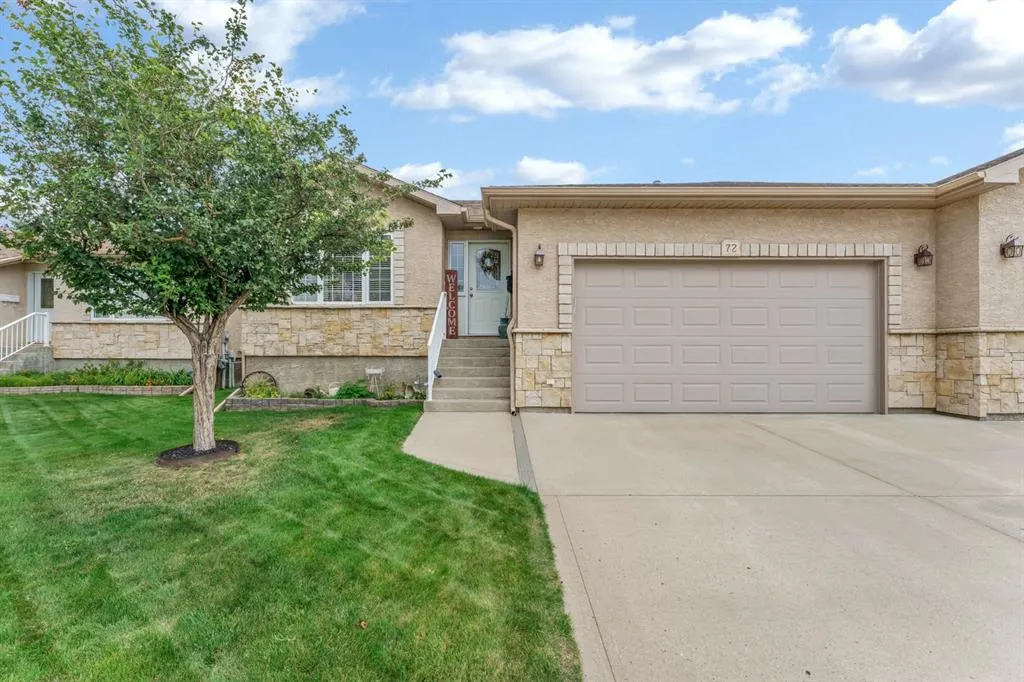
- StyleAttached-Side by Side,Bungalow-Villa
- Year Built2004
- Price$ 489,900
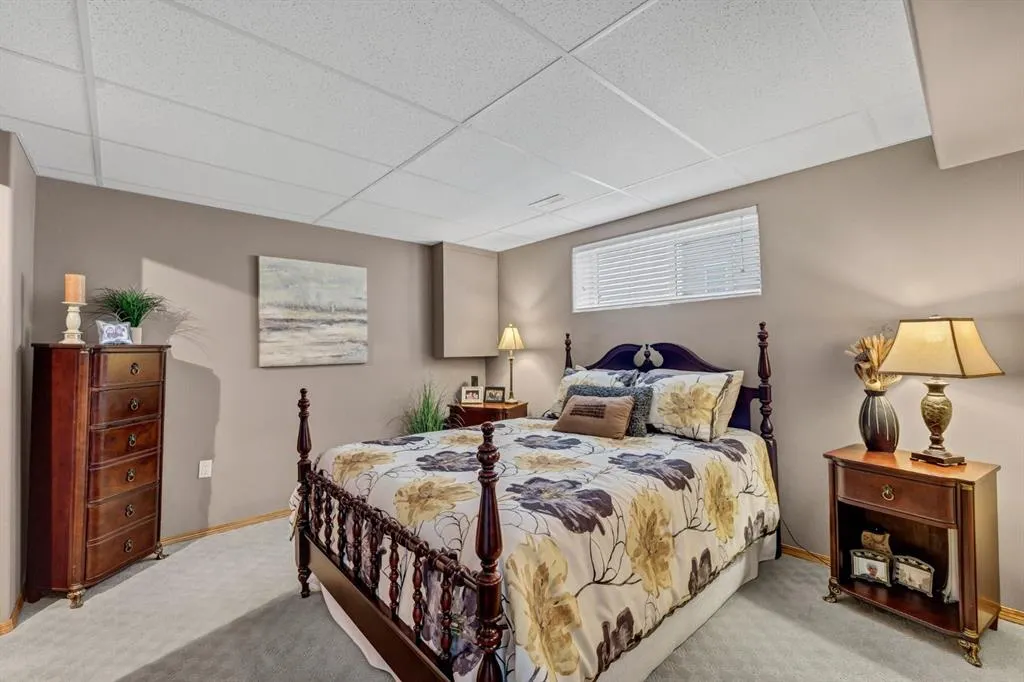
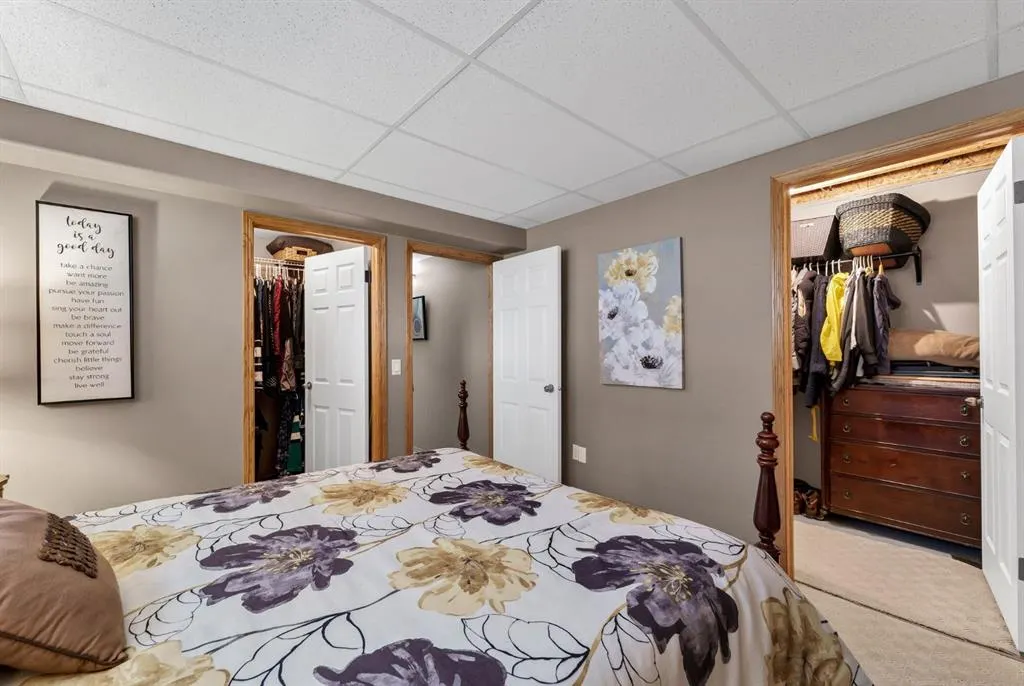
- Bedrooms3
- Full Bathrooms3
- Half Bathrooms0
- Sqr Footage1247
- Lot Size0.109665 Acres
Data Source:
Pillar 9 Technologies
Property Description
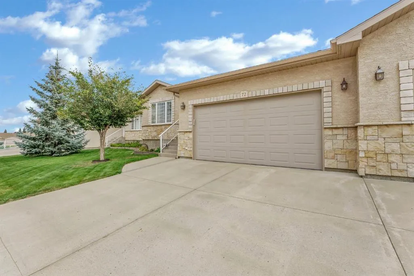
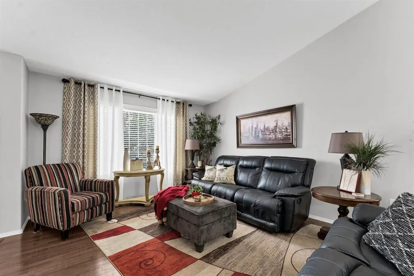
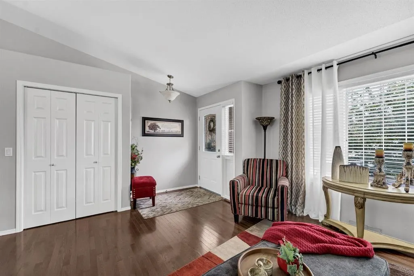
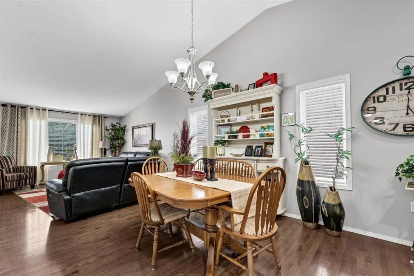
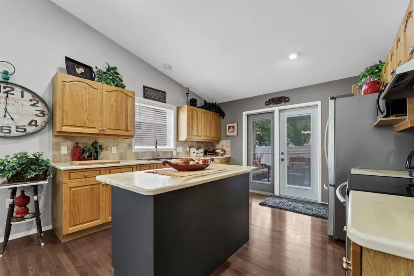
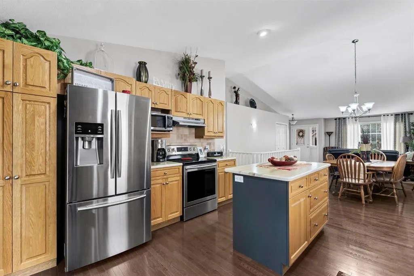
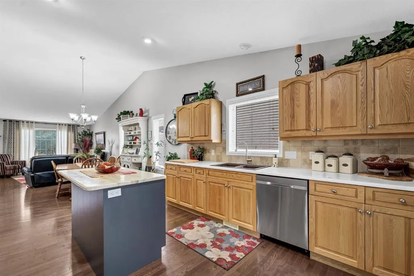
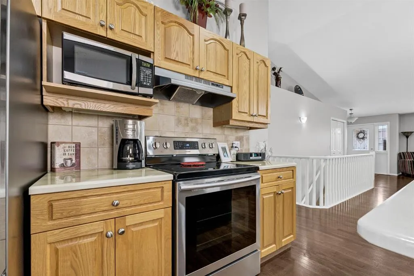
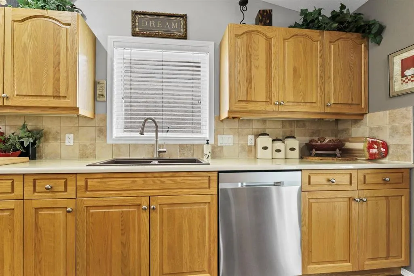
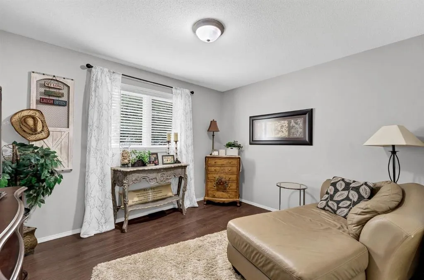
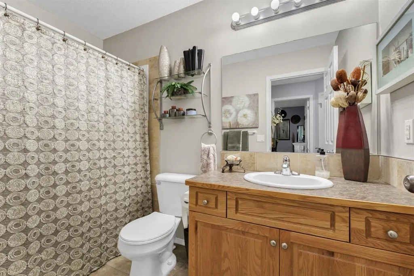
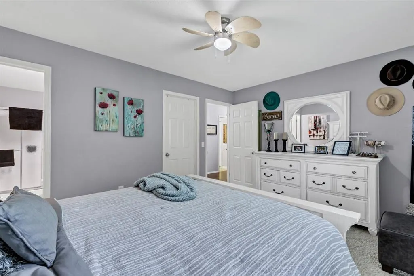
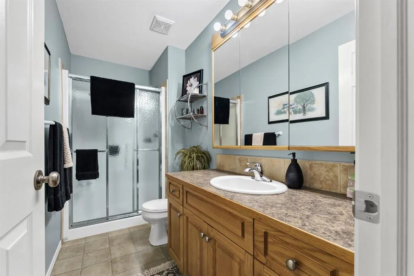
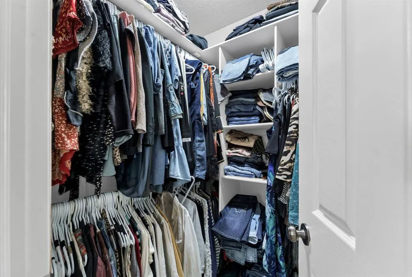
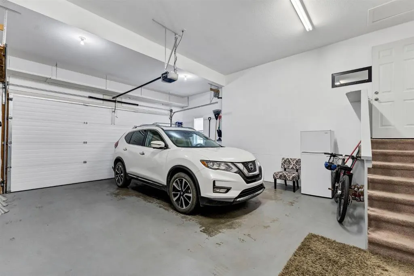
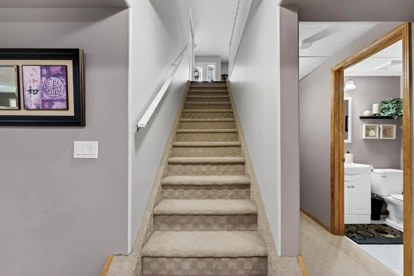
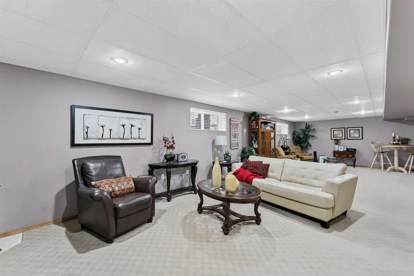
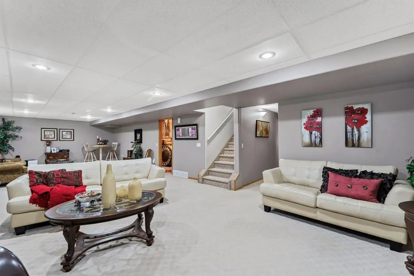
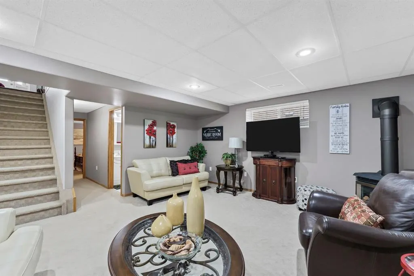
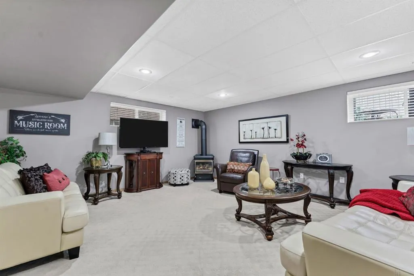
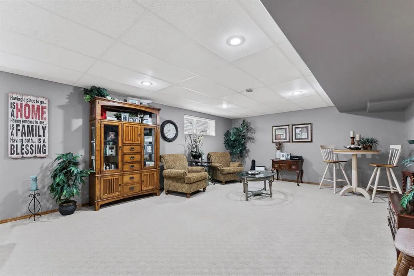
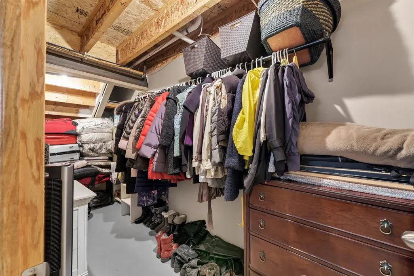
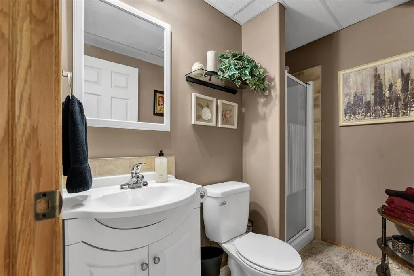
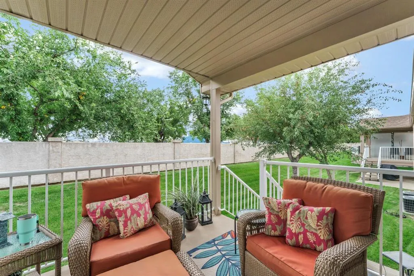
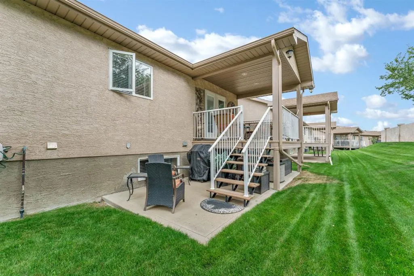
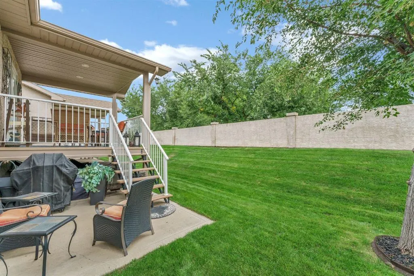
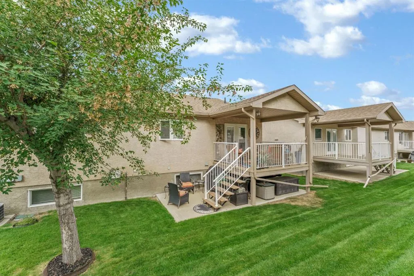
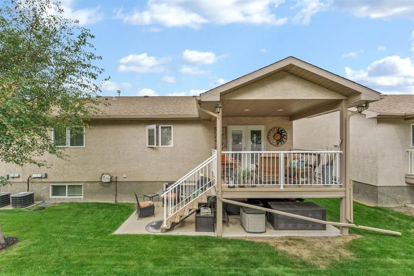
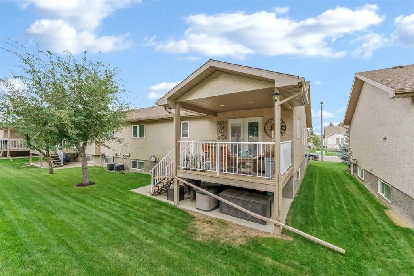
Welcome to this beautifully upgraded1,247 square foot bungalow in the highly desirable Sandstone Condominiums, offering maintenance-free adult living at its finest. This well-appointed home features three bedrooms, three bathrooms, and a bright, functional layout designed for comfort and convenience. Enjoy the ease of main floor laundry, a spacious double attached garage, and numerous upgrades throughout that make this home truly move-in ready. Ideally located close to shopping, parks, and everyday amenities, this is an exceptional opportunity to enjoy carefree living in one of the area’s most sought-after adult communities.
| Price History | |
|---|---|
| 9/8/2026 | Listed $489,900 |
General Features
| Heating | Forced Air |
|---|---|
| Cooling | Central Air |
| Roof | Asphalt Shingle |
| Appliances | Central Air Conditioner,Dishwasher,Electric Range,Garage Control(s),Microwave,Refrigerator,Washer/Dryer |
| Pets Allowed | Restrictions |
| Zoning | R-LD |
| HOA Fee | 400.00 |
| Number of Garage Spaces | 2 |
| Restrictions | Adult Living |
| HOA Fee Includes | Maintenance Grounds,Reserve Fund Contributions,Snow Removal,Trash |
| Year Built | 2004 |
| Architectural Style | Attached-Side by Side,Bungalow-Villa |
| Community Features | Sidewalks,Street Lights |
| Levels | One |
| Condo Name | Sandstone Condominiums |
| Property Subtype | Semi Detached (Half Duplex) |
| Transaction Type | For Sale |
| County | Medicine Hat |
| Property Type | Residential |
| Subdivision Name | Southview-Park Meadows |
| Parking Total | 4 |
| Construction Materials | Concrete,Stone,Stucco,Wood Frame |
| Association Fee Frequency | Monthly |
| Full Baths | 3 |
| Status | Active |
| City | Medicine Hat |
| Basement Development | Finished |
| Association Amenities | Park,Snow Removal,Visitor Parking |
| Association? | Yes |
| Structure Type | Duplex |
| Standard Status | Active |
| Condo Type | Bare Land Condo |
| Suite | No |
| Parking Plan Type | Attached Garage |
Interior Features
| Interior Features | Breakfast Bar,Central Vacuum,Kitchen Island,No Animal Home,No Smoking Home,Vinyl Windows |
|---|---|
| Basement | Full |
| Flooring | Carpet,Ceramic Tile,Hardwood,Laminate |
| Entry Level | 1 |
| Fireplace Features | Gas |
| Fireplaces Total | 1 |
| Basement Features | None |
| Bedrooms Above Grade | 2 |
| Rooms Above Grade | 5 |
| Ensuite | Yes |
| Total Bedrooms | 3 |
| Below Grade Finished Area Unit Type | SquareFeet |
| Common Walls | 1 Common Wall |
| Total Baths | 3 |
| Laundry Features | Main Level |
| Main Level Areas | SquareFeet |
Exterior Features
| Exterior Features | BBQ gas line |
|---|---|
| Lot Features | No Neighbours Behind |
| Fencing | Partial |
| Inclusions | fridge,stove,BI dishwasher,microwave,hood fan,washer & dryer,window coverings,garage opener & remote,central AC |
| Parking Features | Double Garage Attached |
| Frontage Length | 11.58M 38`0 |
| Foundation | Poured Concrete |
| Lot Size Acres | 0.11 |
| Garage Y/N | Yes |
| Lot Size Square Feet | 4777 |
| Frontage Ft | 38.00 |
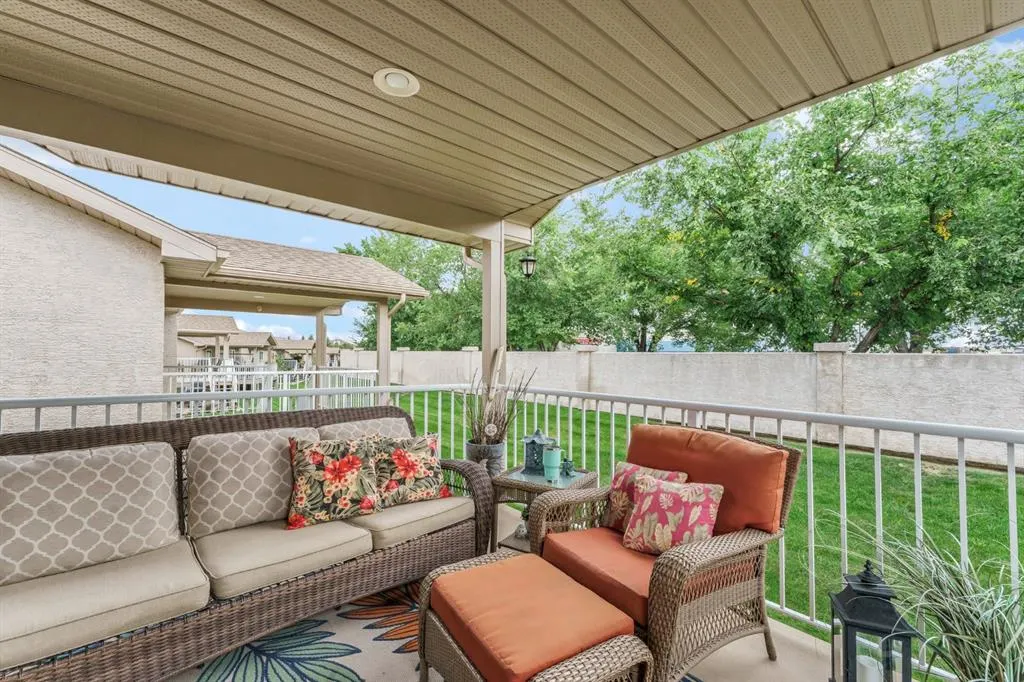
| Patio And Porch Features | Deck |
Amenities
- Foreclosure
- Views
- Short Sale
- New Construction
- Adult 55+
- Lease To Own
- No Strata Fees
- Furnished
- Primary On Main
- Air Conditioning
- Seller Finance
- Green
- Fixer Upper
- Horse
- Golf
- Fireplace
- Deck
- Garage
- Basement
- Pool
Property vs Single Family Average in T1B 4R9
Price
Year Built
In The Neighbourhood
Just Listed
Medicine Hat
$ 419,000
- Type
- Single Family
- Size
- 1,341 SqFt
- Rooms
- 3 Beds + 3 Baths
EXP REALTY
Medicine Hat
$ 349,000
- Type
- Single Family
- Size
- 1,244 SqFt
- Rooms
- 3 Beds + 2.5 Baths
ROYAL LEPAGE COMMUNITY REALTY
Medicine Hat
$ 232,000
- Type
- Single Family
- Size
- 903 SqFt
- Rooms
- 3 Beds + 2 Baths
RE/MAX MEDALTA REAL ESTATE
Medicine Hat
$ 599,900
- Type
- Single Family
- Size
- 1,490 SqFt
- Rooms
- 5 Beds + 3 Baths
SOURCE 1 REALTY CORP.
Medicine Hat
$ 599,900
- Type
- Single Family
- Size
- 1,490 SqFt
- Rooms
- 5 Beds + 3 Baths
SOURCE 1 REALTY CORP.
Medicine Hat
$ 449,900
- Type
- Single Family
- Size
- 1,222 SqFt
- Rooms
- 3 Beds + 2.5 Baths
RIVER STREET REAL ESTATE
Medicine Hat
$ 449,900
- Type
- Single Family
- Size
- 1,222 SqFt
- Rooms
- 3 Beds + 2.5 Baths
RIVER STREET REAL ESTATE
Medicine Hat
$ 555,000
- Type
- Single Family
- Size
- 1,720 SqFt
- Rooms
- 4 Beds + 3 Baths
RE/MAX MEDALTA REAL ESTATE

 Data is supplied by Pillar 9™ MLS® System. Pillar 9™ is the owner of the copyright in its MLS® System. Data is deemed reliable but is not guaranteed accurate by Pillar 9™. The trademarks MLS®, Multiple Listing Service® and the associated logos are owned by The Canadian Real Estate Association (CREA) and identify the quality of services provided by real estate professionals who are members of CREA. Used under license.
 All information deemed reliable but not guaranteed. All properties are subject to prior sale, change or withdrawal. Neither listing broker(s) or information provider(s) shall be responsible for any typographical errors, misinformation, misprints and shall be held totally harmless. Listing(s) information is provided for consumer's personal, non-commercial use and may not be used for any purpose other than to identify prospective properties consumers may be interested in purchasing. The data relating